Kaylyn Risner

BEDS4
BATHS3 full 1 partial
SQUARE FEET2,772
MLS#260006428
STATUSActive
PROPERTY TYPEResidential - Single Family
SUBDIVISIONIncline Creek Estates
Property Description
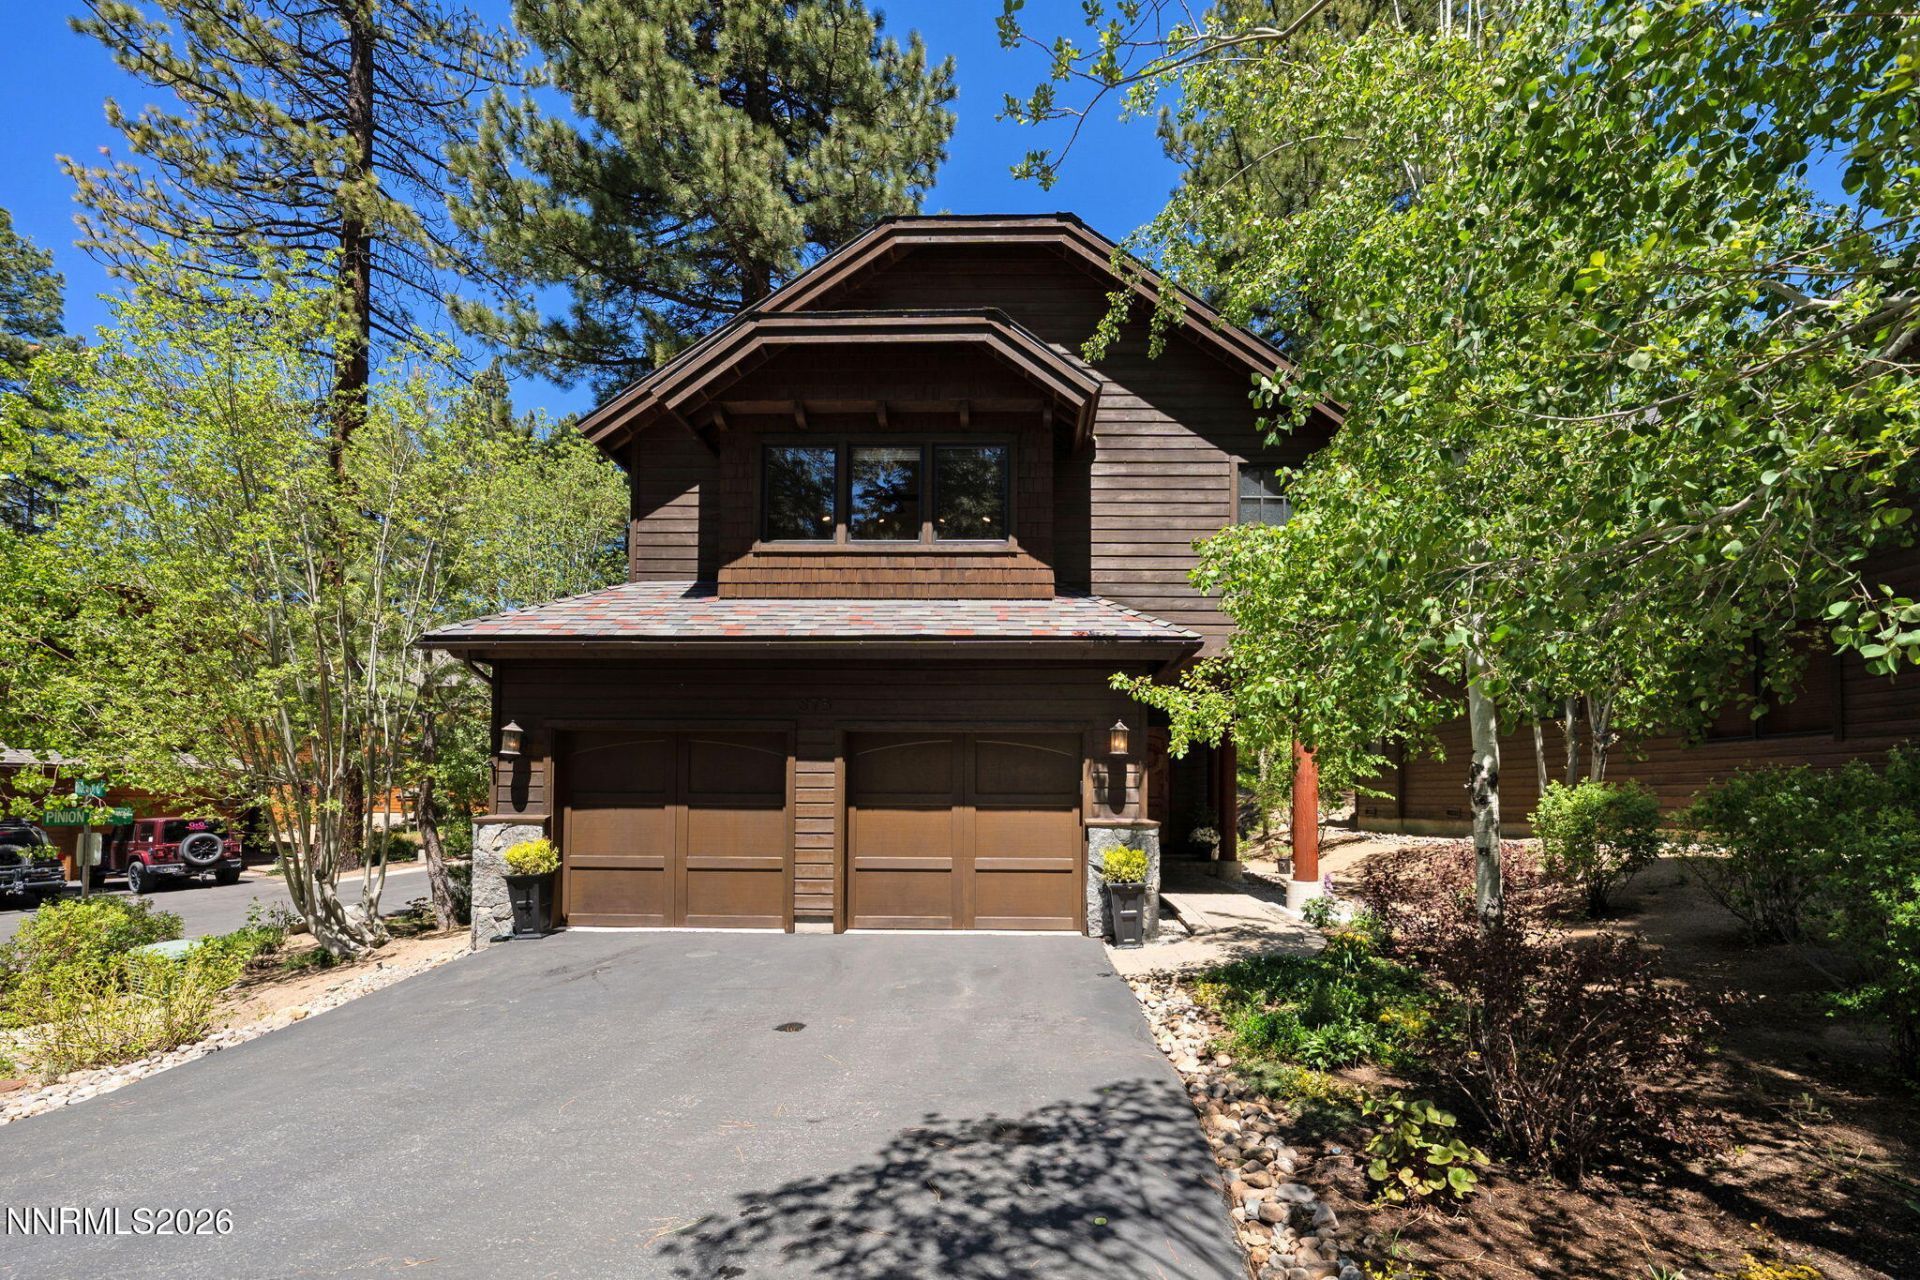
Showpiece Incline Creek Estates, transformed inside out with a level of finish to stop buyers in their tracks. New surfaces, new systems, every detail completely reimagined. Zermatt quartzite countertops, custom Italian porcelain entertainment bar with dual 51-bottle wine refrigerators, Bosch and Miele appliances, and a Heat & Glo fireplace anchor a living room built for gathering. Bryant split units deliver precise year-round comfort. Mediterranean Marisol plank flooring flows through the upper level and staircase; Hunter Douglas electric shades, app-controlled from anywhere, set the tone. Transformed in 2024/25, exterior freshly stained in 2025 with nothing overlooked. Level lot with views to the common area, mountains and trees. Two-car garage with storage and mechanicals. Full Incline Village amenities include private beaches, outdoor pool, recreation center, golf, tennis and Diamond Peak Ski Area. Not just a home, it is a complete Lake Tahoe lifestyle, delivered at the highest level.
Property Features
Property Type: Residential - Single Family
Cooling: Central Air
Fireplaces: 2
Garage: 2 car attached
Heating: Natural Gas, Radiant Floor
Lot Size: 0.06 Acres
Roof Type: Composition, Pitched
Stories: 2.0
Taxes: $15,203
Year Built: 2006
Amenities
Cathedral Ceiling(s)
Ceiling Fan(s)
High Ceilings
Smart Thermostat
Breakfast Bar
Pantry
Primary Downstairs
Walk-In Closet(s)
Entrance Foyer
Feature Descriptions
Additional Rooms: Bedroom/Office Main Floor, Entrance Foyer
Association Fee Includes: Insurance, Maintenance Grounds, Maintenance Structure, Snow Removal, Maintenance Grounds - Partial, Common Area - Maintenance
City Limits: Yes
Construction Type: Site/Stick-Built
Cooling Y/N: Yes
Days on Site: 8
Dining: Great Room, High Ceilings
Exterior: Wood Siding
Fireplace: Gas, Living Room, Primary Bedroom
Fireplace Y/N: Yes
Flooring: Tile, Wood
Foundation: Crawl Space, Slab
Heating Y/N: Yes
HOA Amenities: Gated, Landscaping, Parking
HOA Fee: $740/MonthlyAppliances:
HOA Y/N: Yes
Kitchen: Breakfast Bar, Built-In Dishwasher, Built-In Microwave, Disposal, Pantry, Soft-Close Cabinets
Laundry Features: Washer Hookup, Laundry Room, Sink, Cabinets, Gas Dryer Hookup
Living Room: Ceiling Fan(s), Great Room, High Ceilings
Lot Features: Landscaped, Level, Sprinklers In Front, Wooded
Master Bedroom: Ceiling Fan(s), High Ceilings, Bathtub, Double Sinks, On Main Floor, Shower Stall, Walk-In Closet(s)
OtherStructures: None
Parcel #: 129-291-25
Parking: Attached, Garage, Garage Door Opener
Patio/Porch: Deck, Patio, Covered, Porch
Road Frontage: Private Road
Road Responsibility: Private Maintained Road, Road Maintenance Agreement
Security Features: Smoke Detector(s), Video Doorbell
Sewer: Public Sewer
Special View Info: Mountain(s), Trees/Woods
Sprinklers: Front
SQFT Living: 2772
Utilities: Cable Available, Cable Connected, Electricity Available, Electricity Connected, Natural Gas Available, Natural Gas Connected, Phone Available, Sewer Available, Sewer Connected, Water Available, Water Connected, Cellular Coverage, Internet Available, Water Meter Instal
Water: Public
Water Rights Y/N: No
Window Features: Blinds, Double Pane Windows, Wood Frames, Metal Frames
Local Schools
High School: Incline Village
Middle School: Incline Village
Elementary School: Incline
Listed By / Shown By
Listed By
Agency Name: Engel & Volkers Incline Village
Agent Name: Bruce Soli
Agency Phone: 775-548-5110
Agent Phone: 775-771-5801

Shown By
Agent Name: Kaylyn Risner
Agent Phone: (419) 834-3922
Agency Title: Key Realty

Estimate Your Payment
Estimated Payment
$ 17,069.17 per month $15,019.13 Principal & Interest $1,266.92 Property Tax $783.13 Homeowner's InsuranceChange Payment Information
Privacy Policy / DMCA Notice / ADA Accessibility


This site is hosted, designed and copyright
© 1994 - 2026 by
Delta Media Group, Inc. -- Patent Pending --
Agency License Information: 1-877-539-7589 | Ohio Lic# REC.2010002888 6800 W Central Ave #B, Toledo, OH 43617 | Michigan Lic# 6505366134 8040 Summerfield Rd, Lambertville, MI 48144 | Indiana Lic# RC52400106 3029 W Smith Valley Rd #211, Greenwood, IN 46142 | West Virginia LIC# 010306 Erin Rickman, Broker. 410 Market St #3, Parkersburg, WV, 26101 | Colorado LIC# EC.100108419 603 Rood Ave, Grand Junction, CO 81501 | Nevada LIC# B.0146350.LLC 9190 Double Diamond Pwky, Reno, NV 89521 | Florida LIC# CQ1073507 16638 Mooner Plank Cir, Wimauma, FL 33598
Agent License Information: Brokerage/Company License Number: REC.2010002888
873 Rosewood Circle | MLS# 260006428
This single family home located at 873 Rosewood Circle, Incline Village, NV 89451 is currently listed for sale with an asking price of $2,685,000. This property was built in 2006 and has 4 bedrooms and 3 full and 1 partial baths with 2772 sq. ft. Rosewood Circle is located in the Incline Creek Estates subdivision. Search Incline Creek Estates real estate on kaylynrisner.ikeyrealty.com today.